Lease Cost Calculator. This Calculator is designed to help estimate the Move-In Cost (including General and Special Fees) and the Monthly Cost going forward of a lease. Please remember that the Move-In Cost and Monthly Cost will vary depending on the qualifications of the applicant, the price and amenities of the unit being rented, and the cost of any Special Fees that may apply to a specific unit. Additionally, the rent and the Standard and Special Fees and Fee ranges are accurate as currently displayed but may increase or decrease until a lease is signed.

Overland Route

  • 1 Bed
  • 1 Bath
  • 631 Sq. Ft.
Inquire for details

Ashland

  • 1 Bed
  • 1 Bath
  • 645 Sq. Ft.
1 Available

Coast Daylight

  • 1 Bed
  • 1 Bath
  • 714 Sq. Ft.
1 Available

Southern Pacific

  • 1 Bed
  • 1 Bath
  • 645 Sq. Ft.
Inquire for details

Sunset Route

  • 2 Bed
  • 1 Bath
  • 750 Sq. Ft.
4 Available

Golden State w/Den

  • 1 Bed
  • 1 Bath
  • 771 Sq. Ft.
2 Available

Wabash

  • 2 Bed
  • 2 Bath
  • 923 Sq. Ft.
1 Available

Ohio

  • 2 Bed
  • 2 Bath
  • 892 Sq. Ft.
7 Available

Starting at $1,995.00

Quincy

  • 2 Bed
  • 2 Bath
  • 1,014 Sq. Ft.
2 Available

California Zephyr

  • 2 Bed
  • 2 Bath
  • 963 Sq. Ft.
Inquire for details

Great Northern w/Den

  • 2 Bed
  • 2 Bath
  • 1,186 Sq. Ft.
1 Available

Norfolk Southern

  • 1 Bed
  • 1 Bath
  • 820 Sq. Ft.
Inquire for details

Aurora

  • 1 Bed
  • 1 Bath
  • 887 Sq. Ft.
2 Available

Starting at $1,695.00
Map View

Apartments in Fredericksburg

Crossroads Station Apartments offers a host of 1 and 2-bedroom bedroom apartment homes to fit your lifestyle. All our apartments feature the latest, unparalleled features and amenities that deliver the preeminent living experience in Fredericksburg, Virginia.

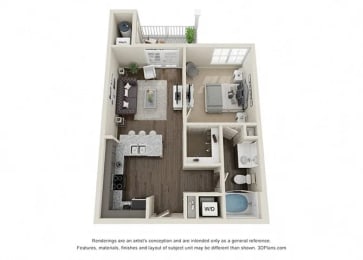
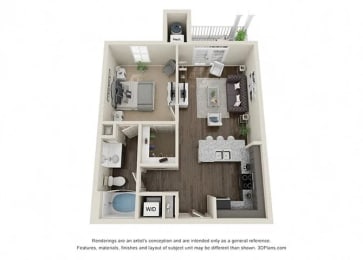
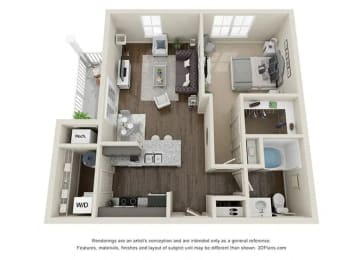
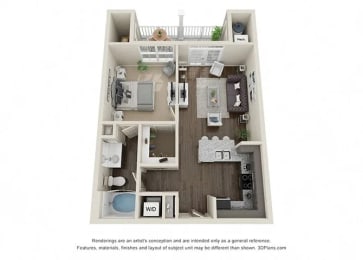
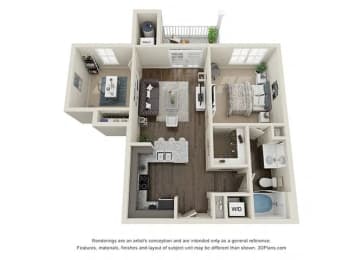
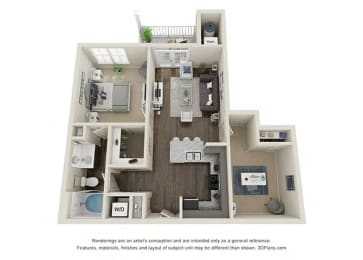
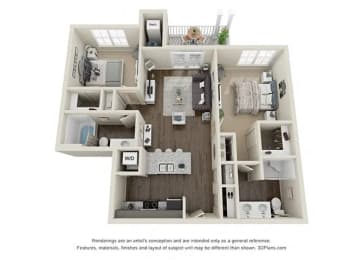
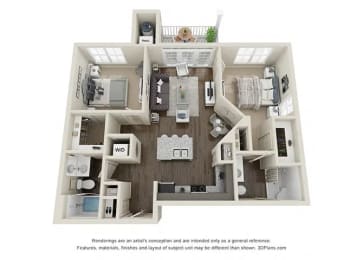
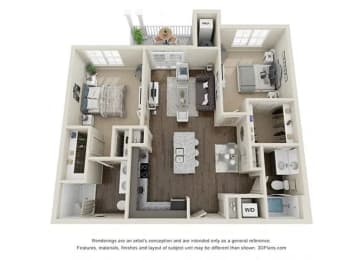
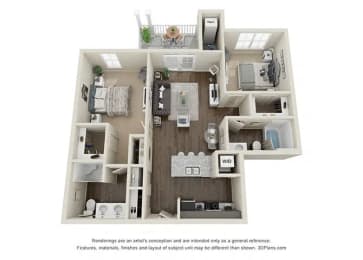
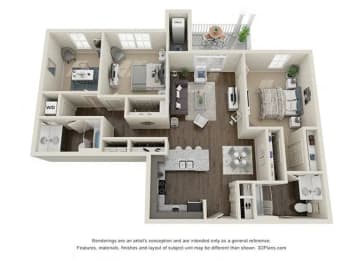
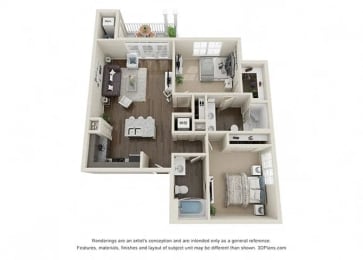
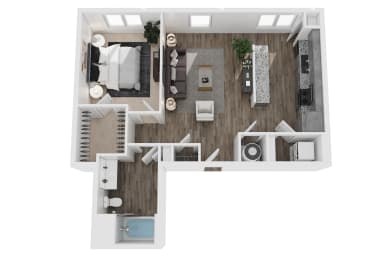
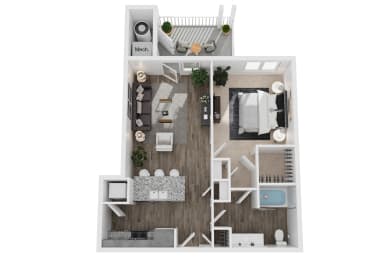
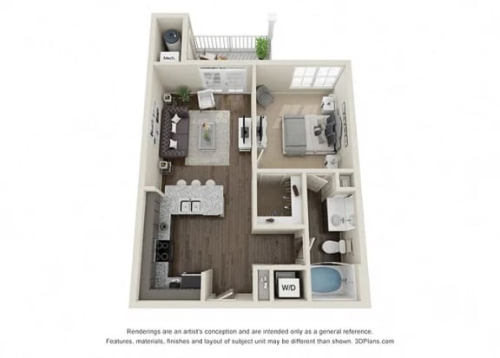
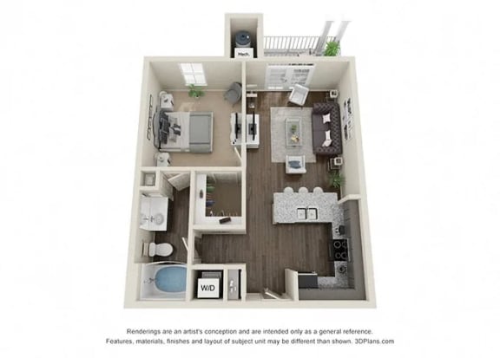
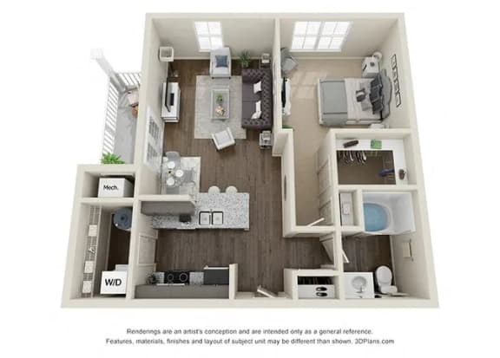
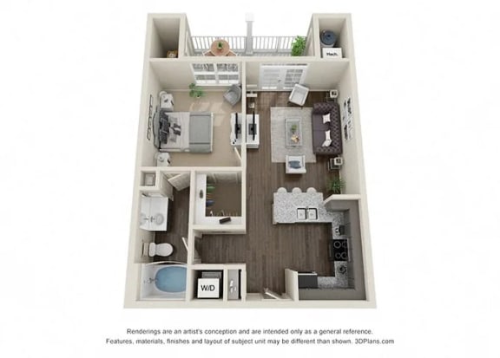
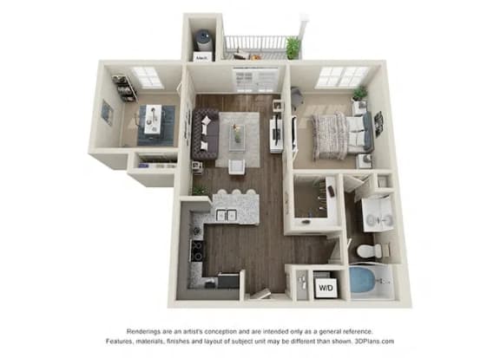
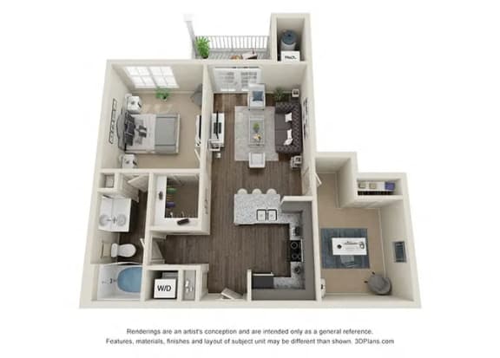
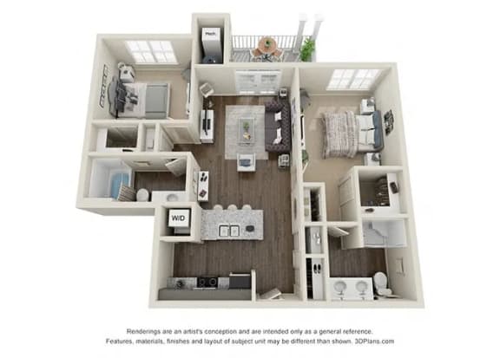
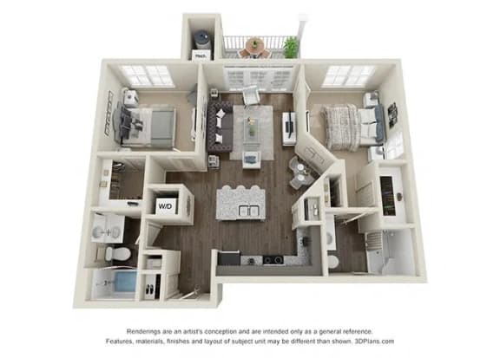
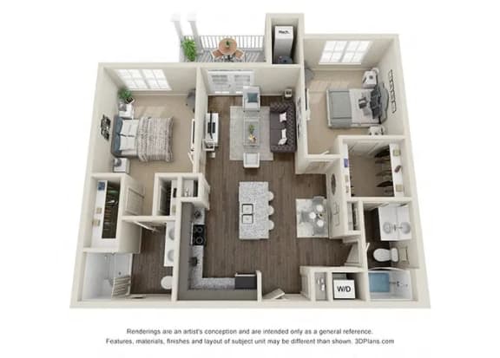
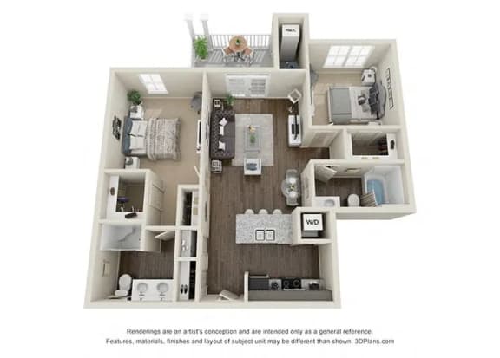
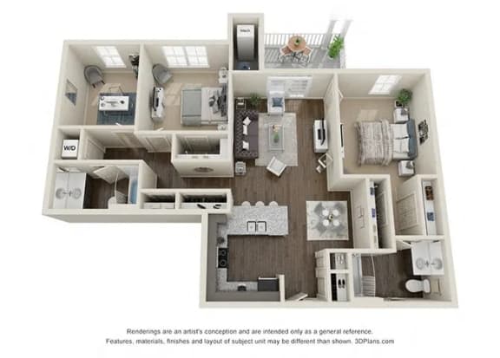
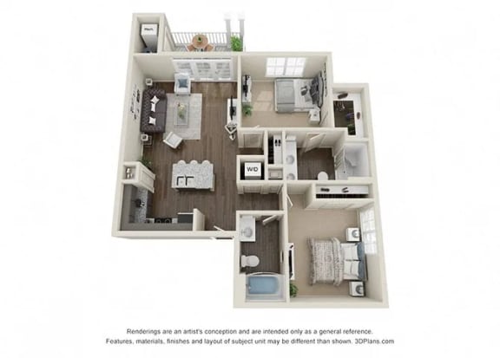
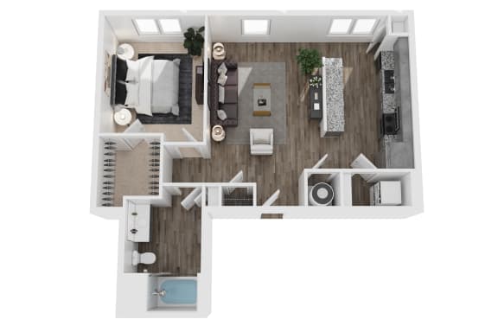
Find your favorite layout and start coming home to the apartment of your dreams. Our one-bedroom units are between 631 and 714 square feet and our two-bedrooms covering 750 to 1186 square feet. Each of our apartments feature luxury vinyl, wood plank floors and neutral carpet and upscale granite countertops throughout. Other household amenities include fully-equipped kitchens with sleek stainless steel appliances, washer and dryer sets, walk-in closets, and a private patio or balcony.

Take a few moments to view our floor plans and apply below before your next home is taken, or if you can’t stand to waste another second just drop on by for a visit. Our friendly, professional staff would be ecstatic to assist you and show you why your Crossroads Station Apartments apartment isn’t just another apartment, it’s your new home.

Plan With Confidence

We've created this summary, along with a Fee Guide page, to provide a transparent look at possible fees you may see during your residency, making it easier to understand upfront and recurring costs beyond base rent.

Fee Guide for Pines of York - Please call our leasing office for more details